
Skip To Content

11431 Walden Trace

VANCE, AL 35490
  • $324,900
  • STATUS: Active
  • ON SITE: 6 Days
  • MLS #: 177793
Open House
$324,900
  • 4
    BEDS
  • 0.35
    ACRES
  • 2
    BATHS
  • 1
    1/2 BATHS
  • 2,382
    SQFT
  • $136
    $/SQFT
Neighborhood:
Type:
Single-Family Home
Built:
2015
County:

School Information

Elementary School:
Middle School:
High School:

Description

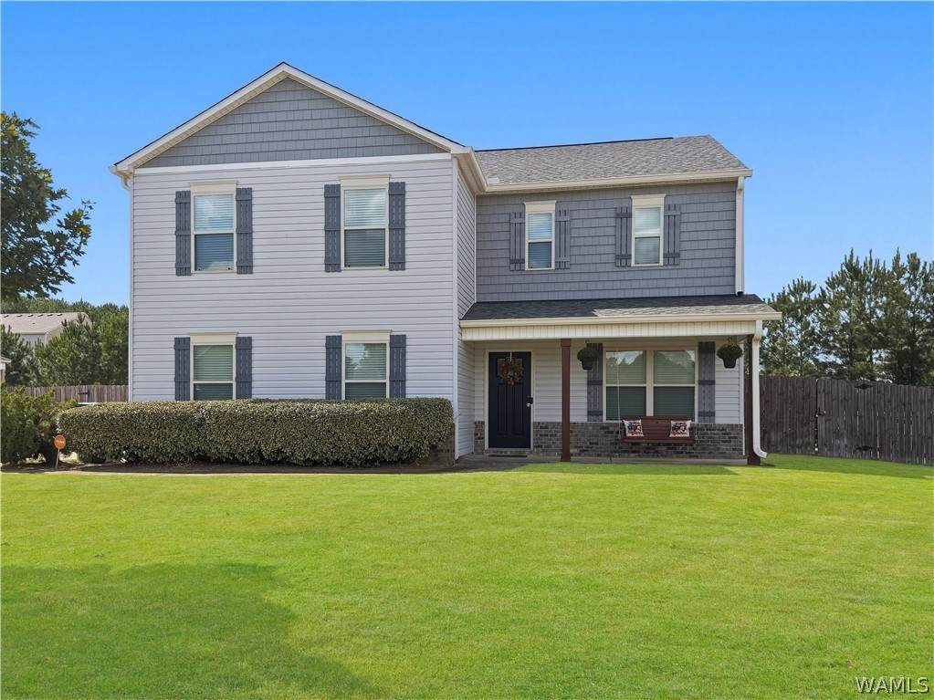
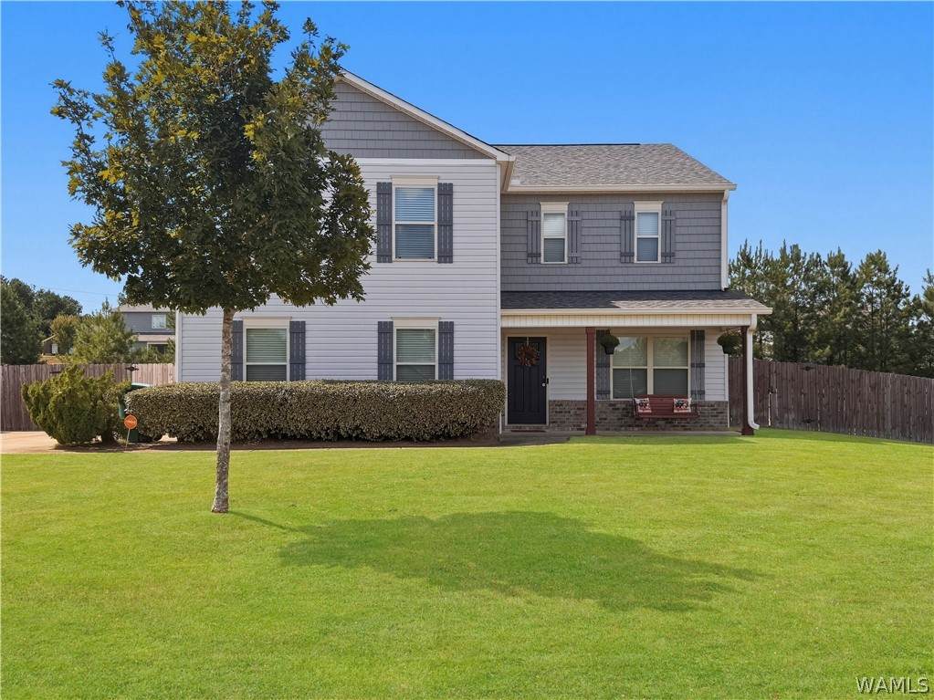
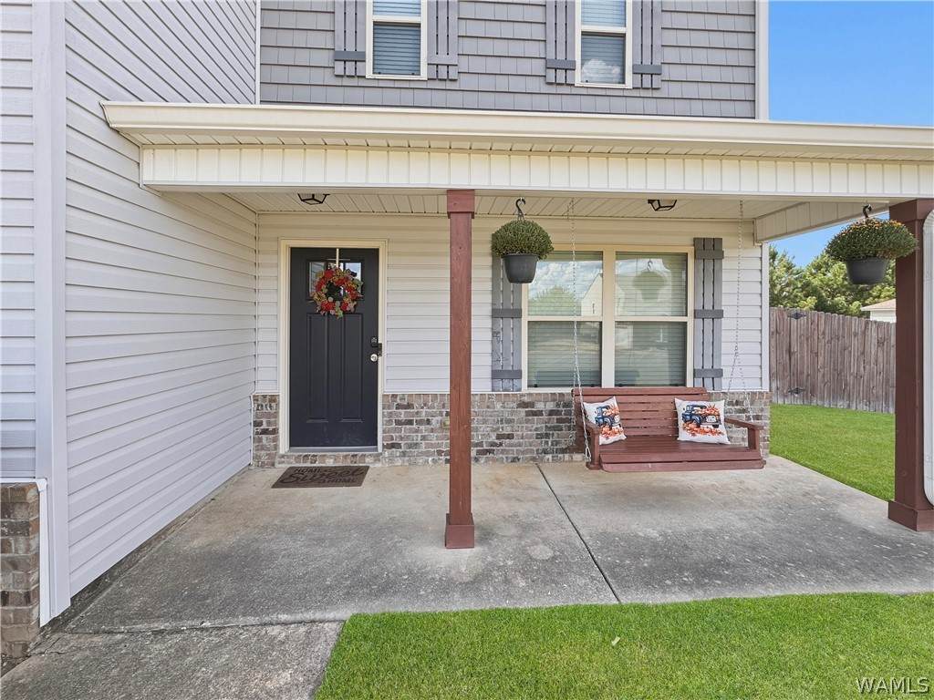
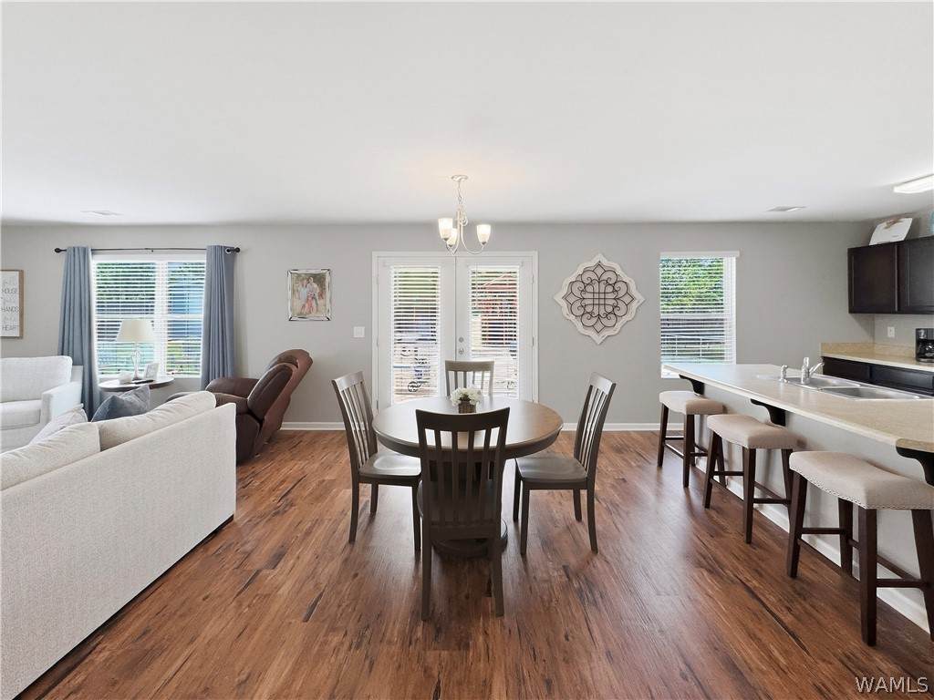
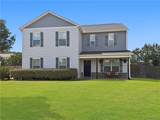
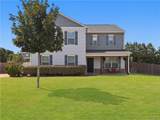
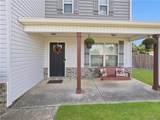
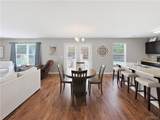
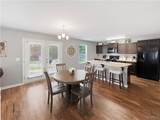
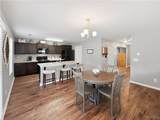
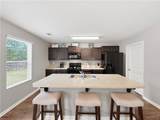
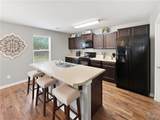
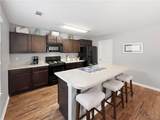
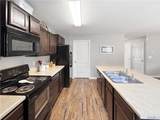
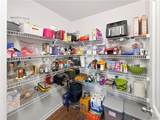
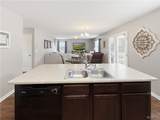
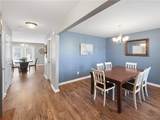
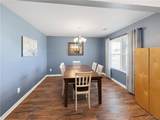
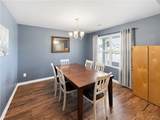
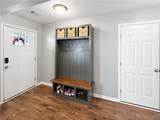
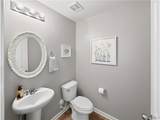
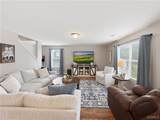
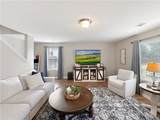
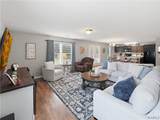
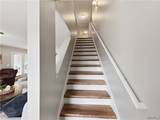
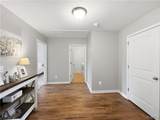
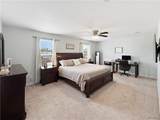
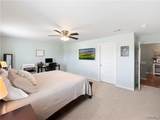
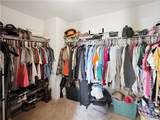
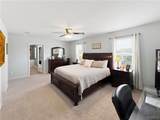
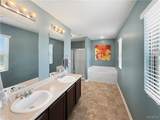
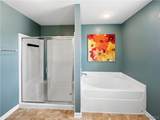
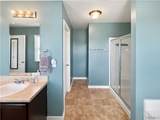
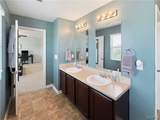
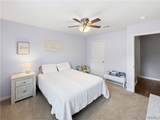
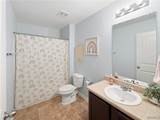
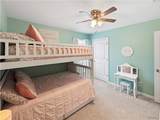
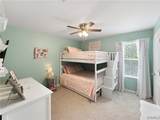
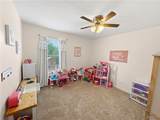
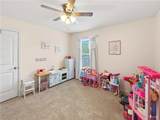
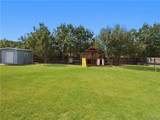
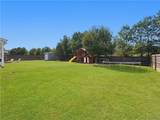
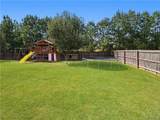
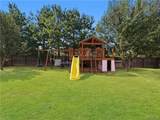
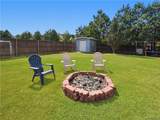
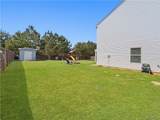
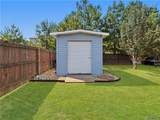
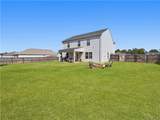
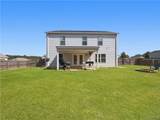
Only two miles from Mercedes, this stunning home offers a spacious floor plan, fantastic outdoor space, and plenty of room to spread out! Featuring a brand new roof and fresh paint throughout, this home is move-in ready! The main level highlights a large open concept living area that seamlessly connects the kitchen, living room, and dining area, plus a half bathroom and separate formal dining room that could easily serve as a home office or flex space. Upstairs, you’ll find four spacious bedrooms and two sizable bathrooms. The massive primary suite features a large walk-in closet, double sink vanity, relaxing soaking tub, and separate shower. Don’t miss the walk-in pantry, side-entry garage, or new LVP flooring throughout the main living areas and stairs. Outside, the large fenced-in backyard showcases a covered patio, storage shed, and spacious playhouse for endless fun. Conveniently located near Mercedes and the Vance ball parks, this charming home is ready for its next owners!

Monthly Payment Calculator

© 2026 West Alabama Multiple Listing Service, Inc. All rights reserved. IDX information is provided exclusively for consumers' personal, non-commercial use and may not be used for any purpose other than to identify prospective properties consumers may be interested in purchasing. Information is deemed reliable but is not guaranteed accurate by the MLS or Ian Thomas | Keller Williams Realty Tuscaloosa. Data last updated: 2026-10-09T23:50:31.513.

www.ianthomassells.com/homes/181798255
Print Image

11431 Walden Trace VANCE, AL 35490

  • Price: $324,900
  • Status: Active
  • On Site: 6 Days
  • MLS #: 177793
4
Beds
2
Baths
1
½ Baths
0.35
Acres
2,382
SQFT
$136
$/SQFT
2015
Built
Neighborhood:
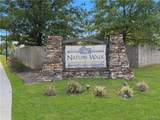
Nature Walk
County:
Tuscaloosa
Area:
(10) East Tuscaloosa County
Elementary School:
Vance
Middle School:
Brookwood
High School:
Brookwood
Property Description
Only two miles from Mercedes, this stunning home offers a spacious floor plan, fantastic outdoor space, and plenty of room to spread out! Featuring a brand new roof and fresh paint throughout, this home is move-in ready! The main level highlights a large open concept living area that seamlessly connects the kitchen, living room, and dining area, plus a half bathroom and separate formal dining room that could easily serve as a home office or flex space. Upstairs, you’ll find four spacious bedrooms and two sizable bathrooms. The massive primary suite features a large walk-in closet, double sink vanity, relaxing soaking tub, and separate shower. Don’t miss the walk-in pantry, side-entry garage, or new LVP flooring throughout the main living areas and stairs. Outside, the large fenced-in backyard showcases a covered patio, storage shed, and spacious playhouse for endless fun. Conveniently located near Mercedes and the Vance ball parks, this charming home is ready for its next owners!
Exterior Features

Attached Garage YN Yes Construction Materials Vinyl Siding Exterior Features Shed Fencing Wood Garage YN Yes Lot Size Area 0.35 Other Structures Shed(s) Parking Features Attached Concrete Driveway Garage Two Car Garage Garage Door Opener Pool None Porch Patio Covered Porch Roof Composition Shingle Waterfront YN No

Interior Features

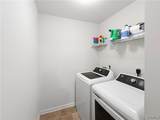
Appliances Dishwasher Electric Oven Electric Range Microwave Water Heater Basement YN No Cooling 1 Unit Cooling YN Yes Fireplace None Fireplace YN No Foundation Details Slab Heating YN Yes Interior Features Breakfast Bar Ceiling Fan(s) Separate / Formal Dining Room Kitchen Island Pantry Laundry Features Laundry Room Upper Level Levels Two Living Area 2382 Rooms Total 0

Property Features

Association Amenities Playground Association Fee 250 Association Fee Frequency Annually Lease Considered No Listing Terms Cash Conventional FHA VA Loan Possession Close Of Escrow Property Condition Resale Property Sub Type Single Family Residence Security Features Smoke Detector(s) Sewer Connected Style Other Utilities Sewer Connected Year Built Details 11-15

Listing provided by Ashley Creel of Corder Real Estate: (205) 750-2485.
© 2026 West Alabama Multiple Listing Service, Inc. All rights reserved. IDX information is provided exclusively for consumers' personal, non-commercial use and may not be used for any purpose other than to identify prospective properties consumers may be interested in purchasing. Information is deemed reliable but is not guaranteed accurate by the MLS or Ian Thomas | Keller Williams Realty Tuscaloosa. Data last updated: 2026-10-09T23:50:31.513.

 
https://bt-photos.global.ssl.fastly.net/tuscaloosa/orig_boomver_1_177793-2.jpg https://bt-photos.global.ssl.fastly.net/tuscaloosa/orig_boomver_1_177793-2.jpg https://bt-photos.global.ssl.fastly.net/tuscaloosa/orig_boomver_1_177793-2.jpg
Logo
Ian Thomas | Keller Williams Realty Tuscaloosa
1490 Northbank Parkway
Tuscaloosa AL, 35406