


Skip To Content

12918 Hillman Lane

LAKE VIEW, AL 35111
  • $339,900
  • STATUS: Active
  • ON SITE: 22 Days
  • MLS #: 177493
UPDATED: 45 min ago
$339,900
  • 4
    BEDS
  • 0.17
    ACRES
  • 2
    BATHS
  • 1
    1/2 BATHS
  • 2,340
    SQFT
  • $145
    $/SQFT
Neighborhood:
Type:
Single-Family Home
Built:
2026
County:

School Information

Elementary School:
Middle School:
High School:

Description

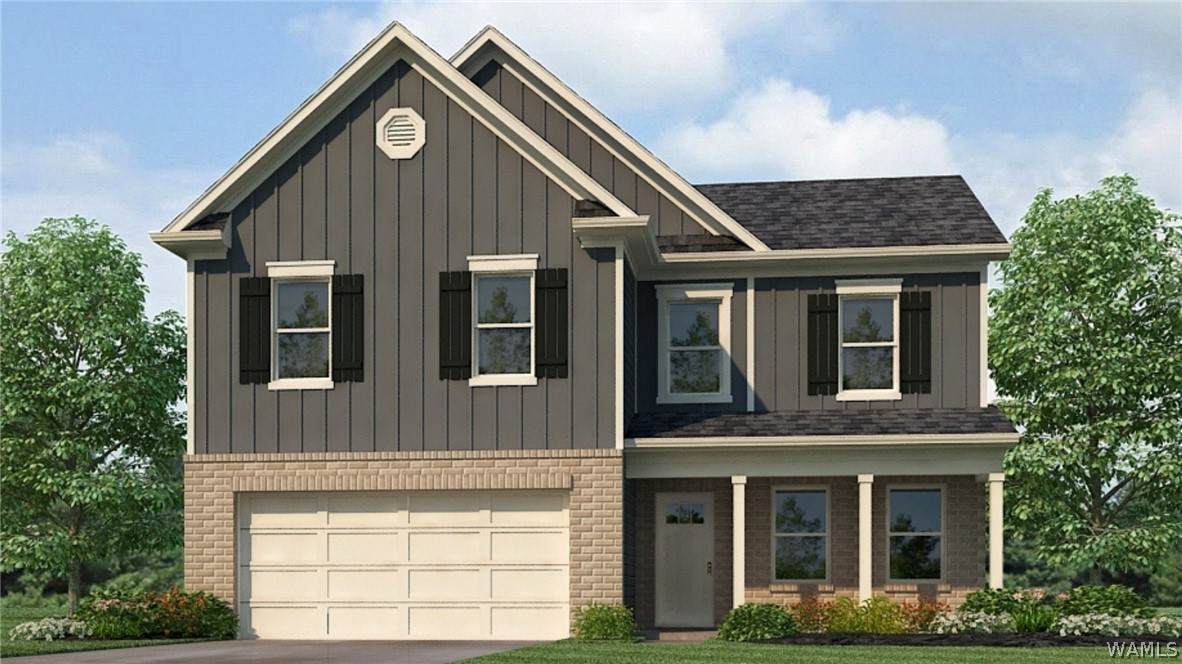
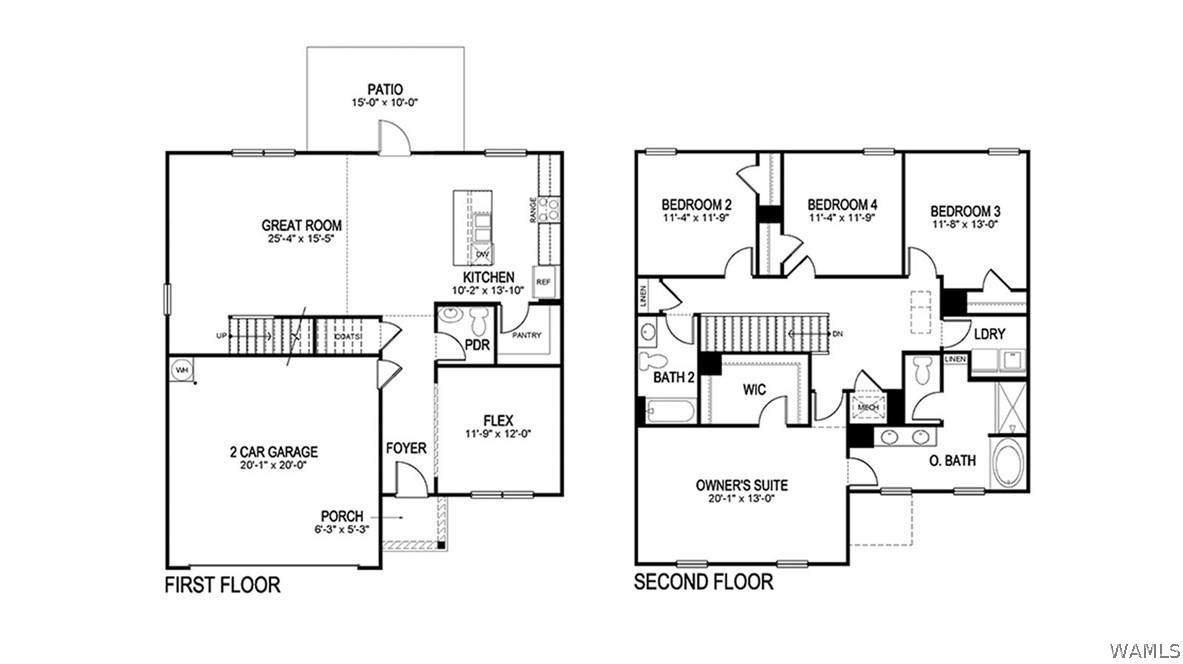
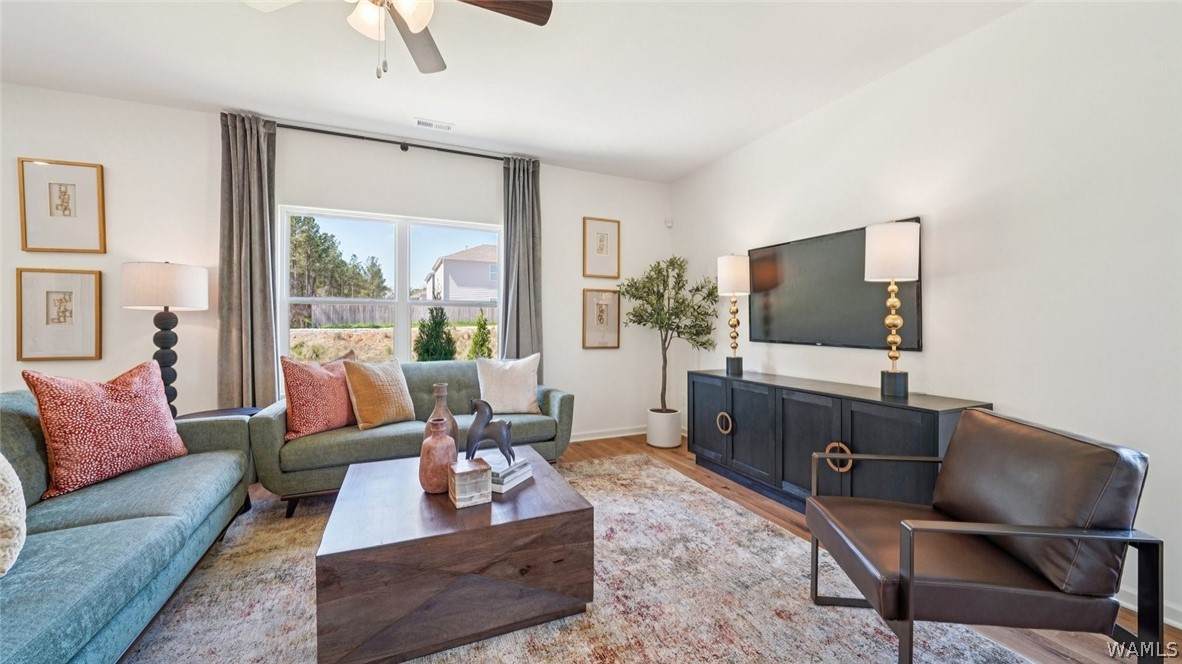
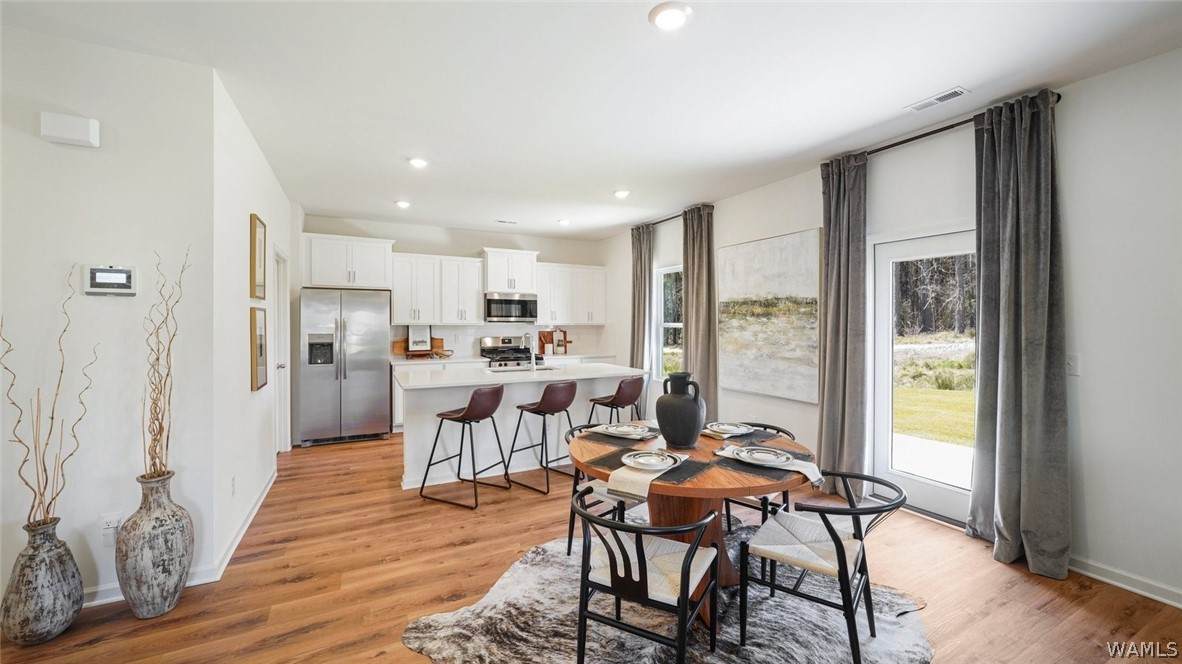
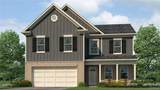
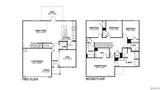
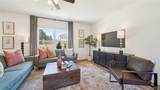
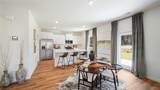
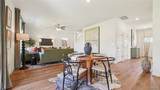
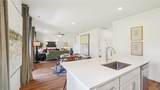
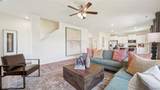
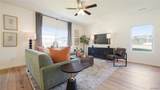
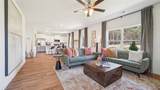
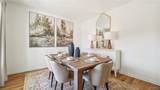
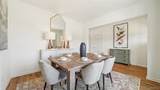
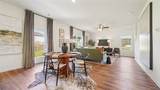
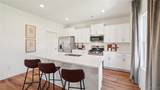
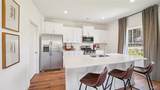
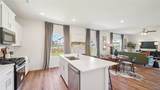
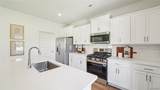
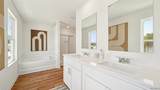
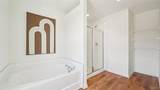
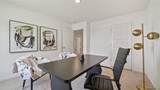
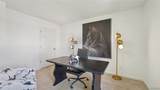
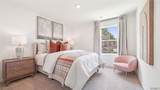
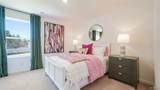
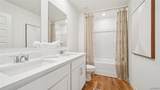
Ask about our interest rates, paid closing cost and easily added options. The Galen presents a floor plan with 4 bedrooms and 2.5 bathrooms, spanning across 2,338 square feet. It boasts a generously sized kitchen with a breakfast island, ample cabinet space, granite countertops, and a spacious walk-in pantry. The kitchen seamlessly connects to the expansive living room, providing abundant space for hosting gatherings. Additionally, the main level offers a versatile flex room, ideal for a formal dining area or a home office. Quality materials and workmanship throughout, with superior attention to detail, plus a one-year builder’s warranty. Your new home also includes our smart home technology package!

Monthly Payment Calculator

© 2026 West Alabama Multiple Listing Service, Inc. All rights reserved. IDX information is provided exclusively for consumers' personal, non-commercial use and may not be used for any purpose other than to identify prospective properties consumers may be interested in purchasing. Information is deemed reliable but is not guaranteed accurate by the MLS or Ian Thomas | Keller Williams Realty Tuscaloosa. Data last updated: 2026-10-09T11:50:33.773.

www.ianthomassells.com/homes/181244172
Print Image

12918 Hillman Lane LAKE VIEW, AL 35111

  • Price: $339,900
  • Status: Active
  • On Site: 22 Days
  • Updated: 45 min ago
  • MLS #: 177493
4
Beds
2
Baths
1
½ Baths
0.17
Acres
2,340
SQFT
$145
$/SQFT
2026
Built
Neighborhood:
Tannehill
County:
Tuscaloosa
Area:
(10) East Tuscaloosa County
Elementary School:
Lakeview
Middle School:
Brookwood
High School:
Brookwood
Property Description
Ask about our interest rates, paid closing cost and easily added options. The Galen presents a floor plan with 4 bedrooms and 2.5 bathrooms, spanning across 2,338 square feet. It boasts a generously sized kitchen with a breakfast island, ample cabinet space, granite countertops, and a spacious walk-in pantry. The kitchen seamlessly connects to the expansive living room, providing abundant space for hosting gatherings. Additionally, the main level offers a versatile flex room, ideal for a formal dining area or a home office. Quality materials and workmanship throughout, with superior attention to detail, plus a one-year builder’s warranty. Your new home also includes our smart home technology package!
Exterior Features

Attached Garage YN Yes Construction Materials Brick Cement Siding Garage YN Yes Lot Size Area 0.17 Parking Features Attached Concrete Driveway Garage One Car Garage Garage Door Opener Pool Community None Pool Porch Patio Covered Patio Roof Composition Shingle Waterfront YN No

Interior Features

Appliances Electric Oven Electric Range Electric Water Heater Freezer Microwave Water Heater Basement YN No Cooling Central Air Electric1 Unit Cooling YN Yes Fireplace None Fireplace YN No Foundation Details Slab Heating Central Electric Heat Pump Heating YN Yes Interior Features Breakfast Bar Granite Counters Kitchen Island Open Concept Pantry See Remarks Solid Surface Counters Walk- In Closet(s) Laundry Features Laundry Room Upper Level Levels Two Living Area 2340 Rooms Total 8 Window Features Double Pane Windows Vinyl

Property Features

Association Amenities Other Association Fee 965 Association Fee Frequency Annually Community Features Pool Lease Considered No Listing Terms Cash Conventional FHA New Construction YN Yes Possession Close Of Escrow Property Condition New Construction Property Sub Type Single Family Residence Road Surface Type Paved Security Features Smoke Detector(s) Sewer Connected Style Other Utilities Sewer Connected Water Source Public Year Built Details New

Listing provided by Terence Mcclure of DHI Realty of Alabama - Tuscal: (205) 772-8441.
© 2026 West Alabama Multiple Listing Service, Inc. All rights reserved. IDX information is provided exclusively for consumers' personal, non-commercial use and may not be used for any purpose other than to identify prospective properties consumers may be interested in purchasing. Information is deemed reliable but is not guaranteed accurate by the MLS or Ian Thomas | Keller Williams Realty Tuscaloosa. Data last updated: 2026-10-09T11:50:33.773.

 
https://bt-photos.global.ssl.fastly.net/tuscaloosa/orig_boomver_1_177493-2.jpg https://bt-photos.global.ssl.fastly.net/tuscaloosa/orig_boomver_1_177493-2.jpg https://bt-photos.global.ssl.fastly.net/tuscaloosa/orig_boomver_1_177493-2.jpg
Logo
Ian Thomas | Keller Williams Realty Tuscaloosa
1490 Northbank Parkway
Tuscaloosa AL, 35406