Skip To Content

9039 Saxon Street , #141

TUSCALOOSA, AL 35405
  • $420,900
  • STATUS: Active
  • ON SITE: 17 Days
  • MLS #: 177603
$420,900
  • 5
    BEDS
  • 0.2
    ACRES
  • 3
    BATHS
  • 0
    1/2 BATHS
  • 3,147
    SQFT
  • $134
    $/SQFT
Neighborhood:
Type:
Single-Family Home
Built:
2026
County:

School Information

Elementary School:
Middle School:
High School:

Description

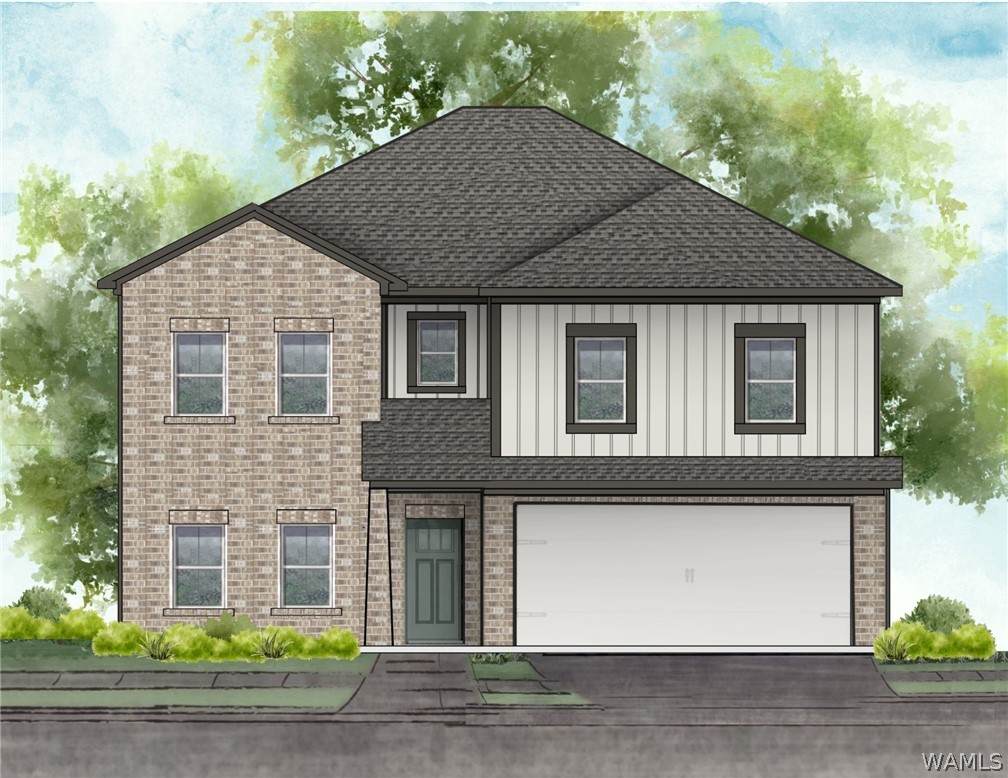
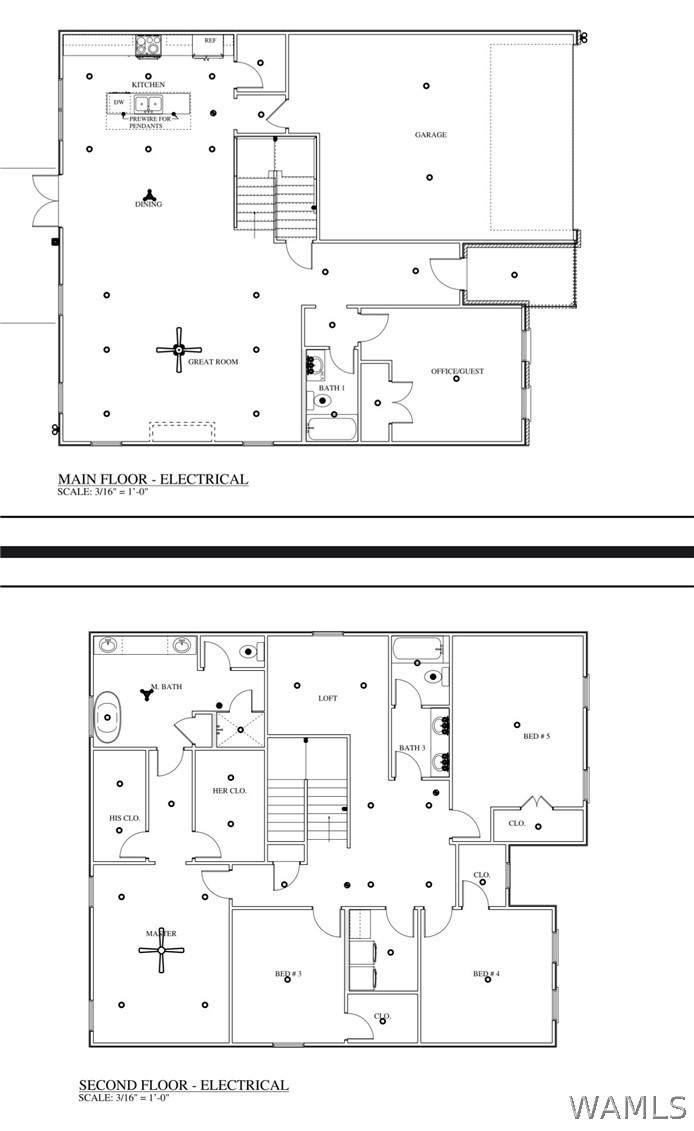
Introducing the Camellia, a proposed five-bedroom, three-bath floor plan offering 3,147 square feet with luxury finishes throughout, including quartz countertops and stainless steel appliances. Main level features a foyer, open dining area, walk-in pantry, mudroom, full bath, and a flexible office or guest room with a closet. Upstairs, the primary suite includes a separate tub and shower, double vanity and dual walk-in closets. Additional bedrooms include walk-in closets, and there's a third full bath with double vanity, plus conveniently located upstairs laundry. Outside, enjoy a covered patio and flat backyard. Available now as a presale with customization options.

Monthly Payment Calculator

© 2026 West Alabama Multiple Listing Service, Inc. All rights reserved. IDX information is provided exclusively for consumers' personal, non-commercial use and may not be used for any purpose other than to identify prospective properties consumers may be interested in purchasing. Information is deemed reliable but is not guaranteed accurate by the MLS or Ian Thomas | Keller Williams Realty Tuscaloosa. Data last updated: 2026-10-09T23:50:31.513.

www.ianthomassells.com/homes/181451835
Print Image

9039 Saxon Street , #141 TUSCALOOSA, AL 35405

  • Price: $420,900
  • Status: Active
  • On Site: 17 Days
  • MLS #: 177603
5
Beds
3
Baths
0
½ Baths
0.2
Acres
3,147
SQFT
$134
$/SQFT
2026
Built
Neighborhood:
Havenridge
County:
Tuscaloosa
Area:
(11) South Tuscaloosa County
Elementary School:
Englewood
Middle School:
Hillcrest Jr
High School:
Hillcrest
Property Description
Introducing the Camellia, a proposed five-bedroom, three-bath floor plan offering 3,147 square feet with luxury finishes throughout, including quartz countertops and stainless steel appliances. Main level features a foyer, open dining area, walk-in pantry, mudroom, full bath, and a flexible office or guest room with a closet. Upstairs, the primary suite includes a separate tub and shower, double vanity and dual walk-in closets. Additional bedrooms include walk-in closets, and there's a third full bath with double vanity, plus conveniently located upstairs laundry. Outside, enjoy a covered patio and flat backyard. Available now as a presale with customization options.
Exterior Features

Attached Garage YN Yes Construction Materials Brick Veneer Cement Siding Exterior Features Rain Gutters Garage YN Yes Lot Features Level Lot Size Area 0.2 Parking Features Attached Concrete Driveway Garage Two Car Garage Garage Door Opener Pool None Porch Patio Covered Patio Roof Composition Shingle Waterfront YN No

Interior Features

Appliances Dishwasher Electric Oven Electric Range Electric Water Heater Microwave Basement YN No Cooling Electric1 Unit Cooling YN Yes Fireplace None Fireplace YN No Heating Electric Heating YN Yes Interior Features Ceiling Fan(s) Home Office Open Concept Pantry Soaking Tub Walk- In Closet(s) Laundry Features Laundry Room Upper Level Levels Two Living Area 3147 Rooms Total 13

Property Features

Association Amenities None Association Fee Frequency Annually Community Features Gutter(s) Lease Considered No Listing Terms Cash Conventional FHA USDA Loan VA Loan New Construction YN Yes Possession Close Of Escrow Property Condition To Be Built Property Sub Type Single Family Residence Road Surface Type Paved Security Features Smoke Detector(s) Style Other Water Source Public Year Built Details New

Listing provided by Gabby Woodward of Newcastle Homes, Inc: (205) 326-7406.
© 2026 West Alabama Multiple Listing Service, Inc. All rights reserved. IDX information is provided exclusively for consumers' personal, non-commercial use and may not be used for any purpose other than to identify prospective properties consumers may be interested in purchasing. Information is deemed reliable but is not guaranteed accurate by the MLS or Ian Thomas | Keller Williams Realty Tuscaloosa. Data last updated: 2026-10-09T23:50:31.513.

 
https://bt-photos.global.ssl.fastly.net/tuscaloosa/orig_boomver_1_177603-2.jpg
Logo
Ian Thomas | Keller Williams Realty Tuscaloosa
1490 Northbank Parkway
Tuscaloosa AL, 35406